Create Your First Project
Start adding your projects to your portfolio. Click on "Manage Projects" to get started
AIA HOUSTON CENTER
Date
2016
Location
HOUSTON
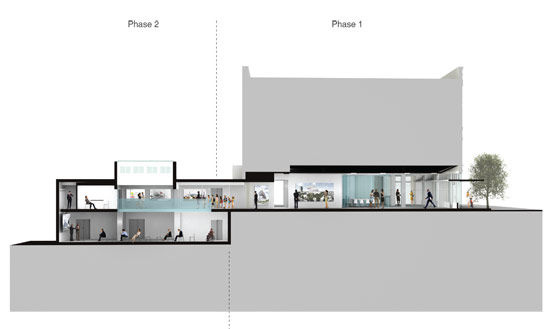
The new AIA Architecture Center Houston has to function in multiple ways at once.
The new space requires curatorial flexibility including exhibitions, lectures, meetings, social events as
well as a functional and efficient office environment for various modes of work ranging
from formal to casual. Giving the limited square footage and natural lighting conditions, the goal
is to have spaces / rooms interact, allowing for simple spatial adaptations and offering a
framework to expand in the future. Phase 1 of the project needs to offer the same
spatial opportunities that the combination of Phase 1 and Phase 2 delivers. To accommodate
this spatial range of possibilities within a limited square footage, we are proposing an highly
orthogonal / efficient program layout and a mechanism of partially movable opaque and
transparent partitions due to strategically placed tracks in ceiling and floor to offer various
spatial scenarios. The purposely aseptic look of the floor, wall and
ceilings puts emphasis on exhibited materials and social activities, highlighting the works of
the Houston architectural community.
Design by:
Paul Kweton, Hidekazu Takahashi, Shawn Lutz SMLA